
Bathroom remodel planning: decisions to make before tile
Plan a bathroom remodel around layout, water management, fixtures, access, and written scope before choosing the final tile and finishes.
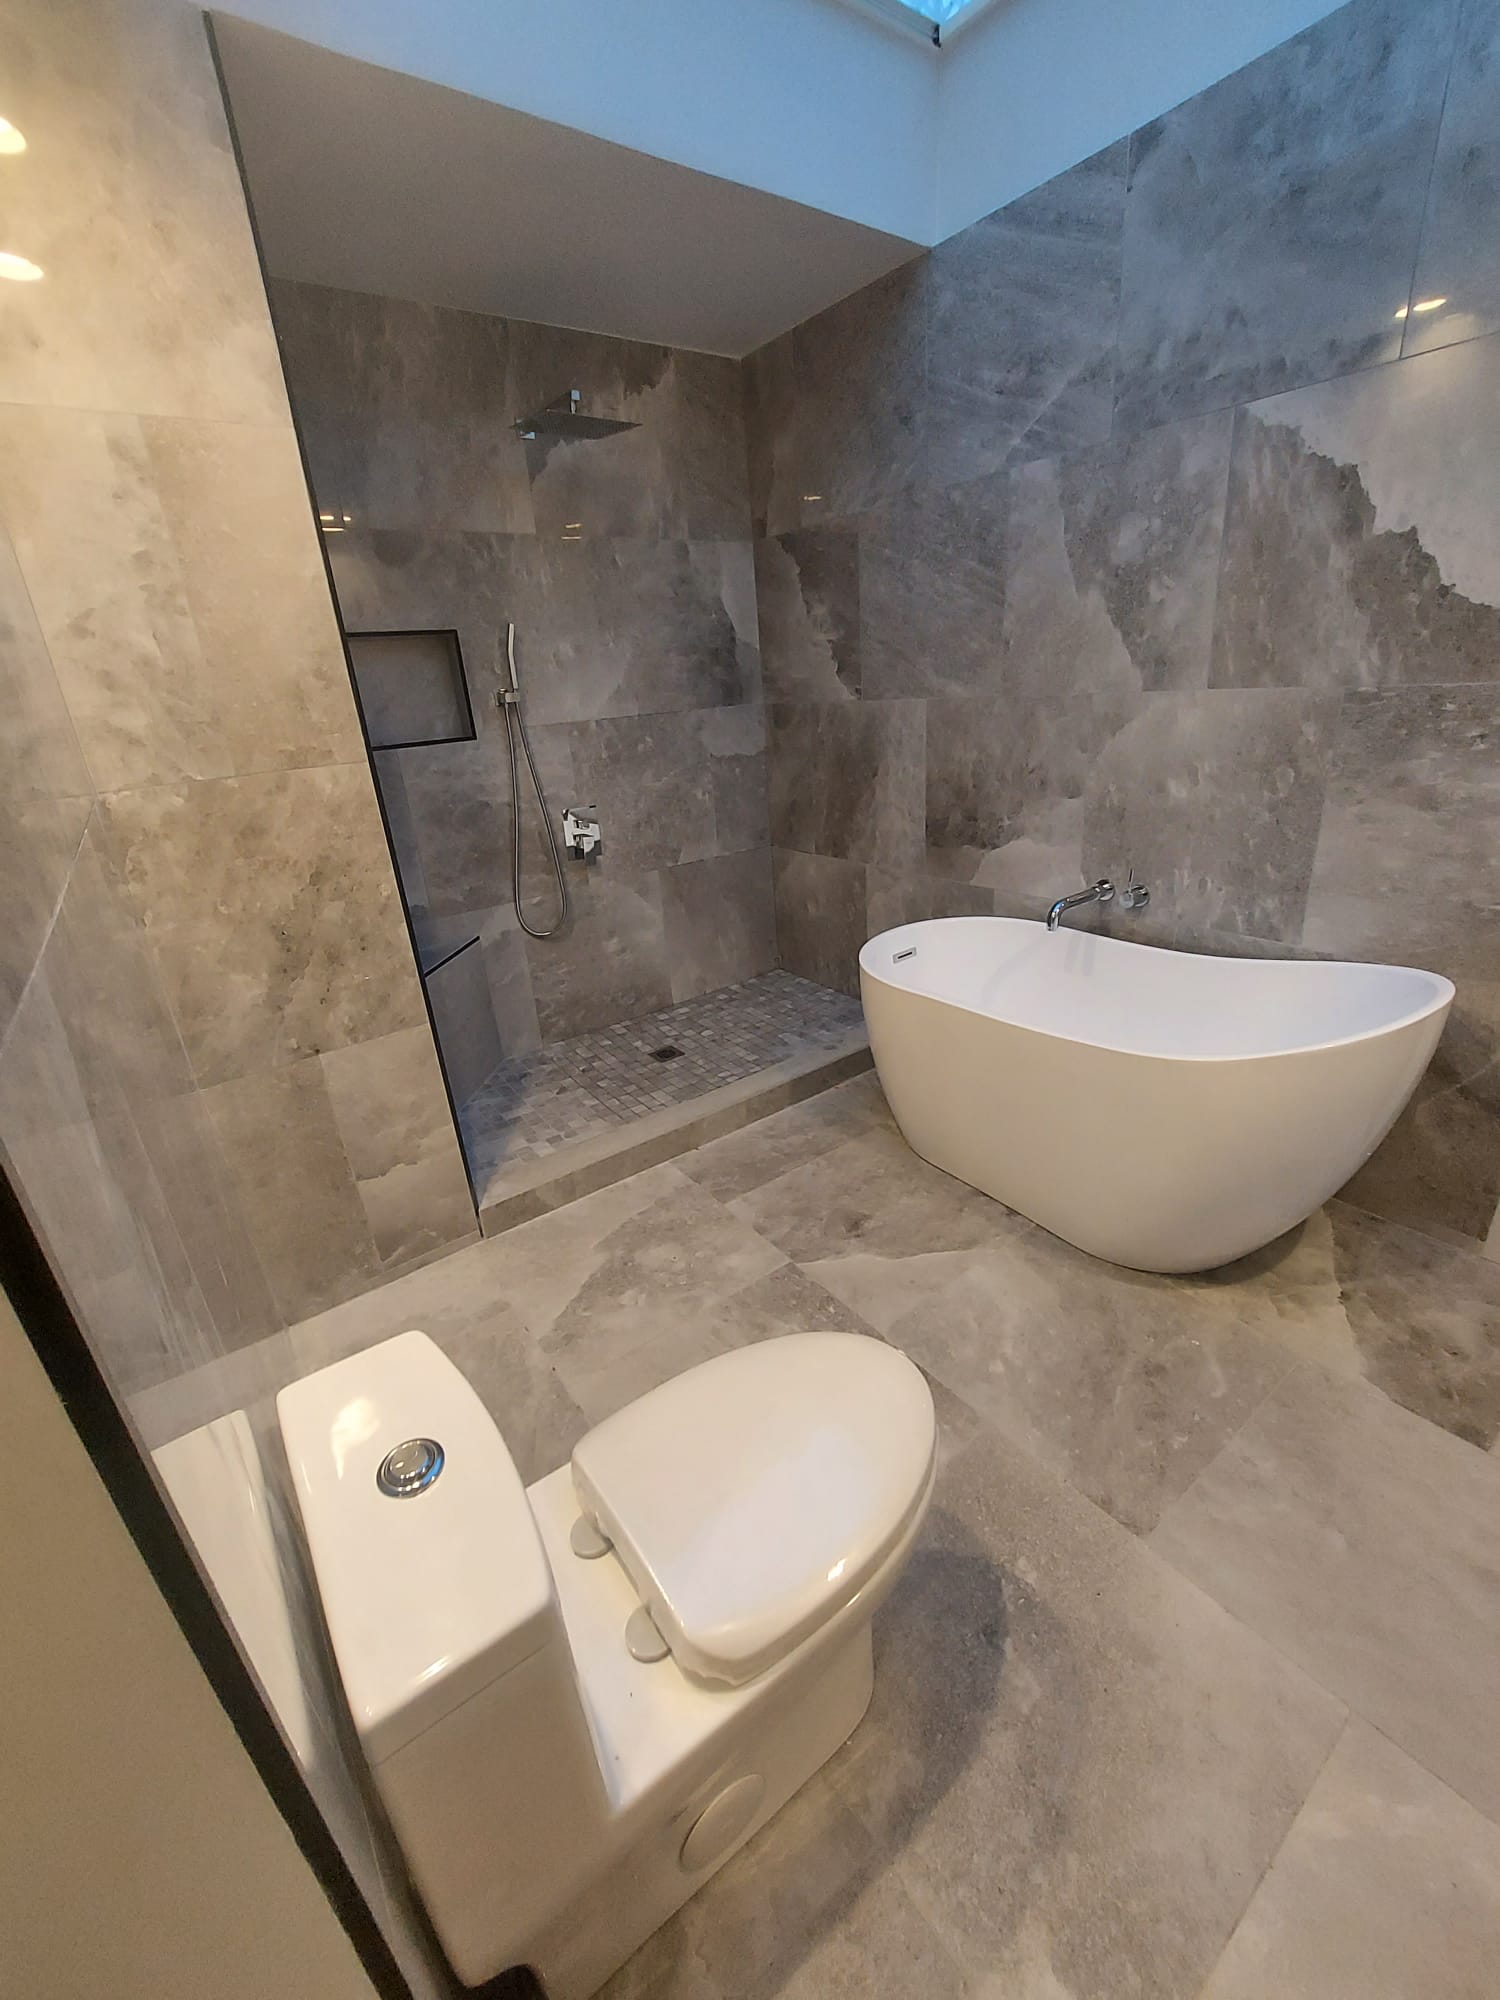
Start with what the room needs to do.
A bathroom remodel begins with daily use, not the tile display. Identify what is not working: storage, cleaning, access, lighting, fixture placement, or damaged finishes. Separate those needs from optional changes so the estimate addresses the problem you actually want solved.
Record whether this is the home's only bathroom and who needs access during the project. A guest bathroom refresh and a major change to the only bathing space need different household plans. Share those constraints before a schedule is proposed.
Decide what stays and what moves.
Make a simple existing-versus-proposed list for the vanity, toilet, tub or shower, doors, storage, and lighting. Moving a fixture is a different scope from replacing it in its existing position. Ask what investigation and coordination the proposed changes require.
Do not assume that a sketch establishes the feasibility of moving plumbing, altering a wall, or changing an opening. Ask the contractor to identify the appropriate licensed-trade involvement and which permit questions need confirmation with the local authority. Requirements should be checked for the actual work and location.
Get the hidden work into the scope.
Ask what the proposal includes behind and around the finished surfaces, including the planned water-management system, substrate preparation, ventilation coordination, and transitions. This guide is a planning checklist, not a waterproofing or installation specification.
The selected products should be coordinated as a suitable system and installed according to their instructions. Ask who is responsible for those decisions and for any required inspections. Do not let an attractive finish photograph stand in for a description of the work that cannot be seen.
Confirm purchases before demolition.
Use a selection sheet so orders, dimensions, and responsibilities stay clear:
- Exact fixture and vanity models, sizes, and who orders them.
- Tile selections, trim pieces, and quantities to confirm.
- Faucets, drains, accessories, and compatibility checks.
- Delivery status, storage location, and damage inspection.
- Decisions still pending and who must approve each one.
Agree on the household plan.
Discuss the work area, protected access, daily cleanup, storage, and periods when plumbing or other services may be unavailable. If the bathroom cannot be used, decide on an alternative before work begins.
Ask how hidden conditions, unavailable products, and requested changes will affect the plan. A short written change process is useful even for a small bathroom. It keeps additional work and revised expectations from being agreed only in passing.
Bring priorities, not only inspiration photos.
For a Binders bathroom estimate, bring the existing room's photos, your must-have list, and the selections already made. Include your town and any building-management or access restrictions.
Inspiration images help communicate style. Pair them with practical notes such as 'keep the existing layout,' 'more enclosed storage,' or 'replace the damaged shower finishes.' Those details help turn an appealing idea into a scope that can be reviewed.
Join the conversation
Questions or experiences related to this article are welcome. Comments are reviewed before appearing here.
Loading comments…